
A sloped backyard can be beautiful, but it isn’t always the easiest space to work with.
Maybe you’ve dreamed of adding a patio, but the ground isn’t level enough for outdoor furniture. Or perhaps you’ve struggled with soil erosion, difficult mowing conditions, or landscaping that never seems to stay in place.
Whatever the challenge, a sloped backyard doesn’t have to limit your outdoor living possibilities.
In fact, with the right design, a sloped landscape can become one of the most interesting features of your property.
Retaining walls can help transform uneven terrain into functional, attractive outdoor spaces, creating opportunities for patios, garden beds, walkways, and multiple levels of outdoor living.
And the best part? You don’t necessarily need to flatten your entire backyard to make it more usable.
From terraced gardens to beautiful stone seating areas, let’s explore how to incorporate retaining walls into a sloped backyard and make the most of your outdoor space.
Why Use Retaining Walls in a Sloped Backyard?
Retaining walls are designed to hold back soil and help manage changes in elevation.
Unlike decorative garden walls, which may simply define a landscape bed or seating area, retaining walls serve a structural purpose.
They’re particularly useful on sloped properties where changes in elevation make it difficult to create level spaces.
For example, a retaining wall may allow you to create a flat patio area on a hillside by supporting the soil behind it.
Multiple retaining walls can also be used to divide a steep slope into smaller, more manageable terraces.
Beyond functionality, retaining walls can add dimension and character to your landscape.
With materials like concrete retaining wall blocks and natural stone, you can create a design that complements your home while making your backyard more practical.
However, retaining walls must be designed for the soil conditions, height, drainage, and loads they’ll support. Taller or more complex walls may require professional engineering.
1. Create a Multi-Level Backyard with Terraced Retaining Walls
One of the most effective ways to incorporate retaining walls into a sloped backyard is by creating terraces.
Instead of trying to turn an entire hillside into one flat area, terracing divides the slope into multiple levels.
Each level can serve a different purpose.
For example, the upper terrace might feature a dining patio, the middle level could include a garden, and the lower area might provide an open lawn or additional seating space.
This approach can make a steep backyard feel more organized while creating distinct areas for outdoor activities.
Terraced retaining walls can also become an attractive design feature.
Natural stone walls can create a rustic, organic appearance, while concrete retaining wall blocks with clean lines can give the landscape a more contemporary feel.
To keep the design cohesive, consider using the same wall material throughout the different levels.
You can introduce variation through landscaping, patio paver patterns, or decorative wall caps.
Design Tip: Terraced walls should be planned as a complete system. Walls built too close together can affect one another structurally, so spacing, drainage, and engineering requirements should be evaluated before construction.
2. Build a Level Patio for Outdoor Entertaining
If you’ve always wanted a backyard patio but don’t have enough level ground, retaining walls may help make that dream possible.
A properly designed retaining wall can support a raised or excavated patio area, depending on the slope and layout of your property.
This can create space for an outdoor dining table, lounge furniture, or other entertaining features.
For example, imagine transforming an uneven section of your backyard into a beautiful concrete paver patio surrounded by landscaping.
A retaining wall along one edge can help accommodate the elevation change while creating a more defined outdoor living area.
You could also use natural stone pavers for a traditional look or large-format porcelain pavers for a contemporary design.
Coordinating the patio pavers with the retaining wall blocks can help create a cohesive appearance.
If you’re planning an outdoor kitchen, fireplace, or other heavy feature, additional structural support may be required.
Design Tip: Plan the patio and retaining wall together. The wall’s design must account for loads from the patio, nearby structures, and any other features that could affect the retained soil.
3. Add Raised Garden Beds Along the Slope
Retaining walls aren’t just useful for patios and entertaining spaces.
They can also help create beautiful garden areas on a sloped property.
Instead of planting directly into a steep hillside, you can use appropriately designed retaining walls to establish level planting beds.
These areas can accommodate flowers, shrubs, ornamental grasses, and other landscape plants.
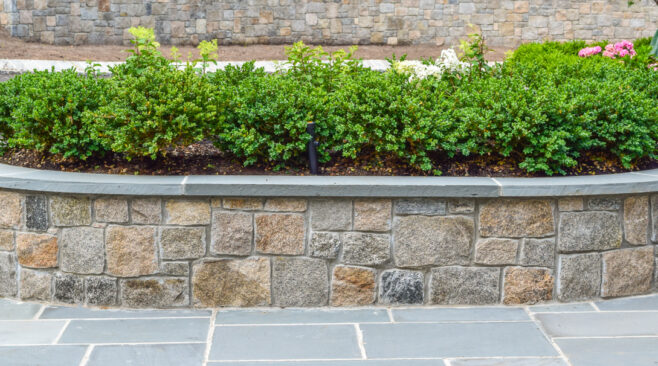
For example, a series of low natural stone retaining walls filled with colorful perennials can create a layered garden that becomes a focal point in your backyard.
Concrete wall blocks can also provide a more structured appearance, particularly when paired with coordinating caps.
Raised garden terraces can make certain landscaping tasks more manageable, but it’s important to consider how water will move through the planting areas.
Irrigation, soil moisture, and drainage should be addressed during the design process.
You’ll also want to choose plants with mature root systems and growth habits appropriate for the location.
Design Tip: Repeating a few plant varieties across multiple terraces can create a more cohesive appearance than filling each level with unrelated landscaping.
4. Incorporate Outdoor Steps and Walkways
One of the biggest challenges of a sloped backyard is simply getting from one area to another.
If your yard includes multiple elevations, retaining walls can be incorporated into a design with outdoor steps and connecting walkways.
For example, a set of natural stone steps could connect an upper patio to a lower garden.
Concrete steps paired with matching retaining wall blocks can create a more contemporary look.
You can also use coordinating patio pavers for walkways that connect different levels of your backyard.
The goal is to create a comfortable, intentional route through the landscape.
Rather than having separate features that feel disconnected, your retaining walls, steps, and walkways should work together as part of one overall design.
Safety is especially important when planning elevation changes.
Step dimensions, landings, handrails, guards, lighting, and other features may be required depending on the layout and applicable codes.
Design Tip: Consider the route people will take from your home to the backyard’s main gathering areas before deciding where to position retaining walls.
5. Use Retaining Walls to Create a Cozy Seating Area
A sloped backyard can provide a great opportunity to create a private outdoor gathering space.
By incorporating retaining walls into the landscape, you may be able to establish a level seating area surrounded by attractive hardscape features.
For example, a patio positioned between landscaped terraces can feel like a secluded backyard retreat.
You could add comfortable lounge furniture, a dining table, or a separate fire pit area where permitted.
Low landscape walls or purpose-built seating walls can also help define the space.
However, it’s important to understand that a structural retaining wall isn’t automatically suitable for use as seating.
Wall height, cap attachment, stability, and applicable guard requirements should all be evaluated.
If you’re incorporating a fire feature, its placement must account for required clearances and other safety considerations.
Design Tip: Use complementary wall blocks, patio pavers, and caps to create a seating area that feels connected to the surrounding landscape.
6. Turn a Difficult Hillside into a Beautiful Landscape Feature
Not every part of your backyard needs to become a patio or entertaining area.
Sometimes, the best approach is to embrace the slope and turn it into a beautiful landscape feature.
Retaining walls can help create a series of planting areas that follow the natural contours of your property.
For example, curved natural stone walls can create an organic appearance that blends into surrounding trees and garden beds.
Straight retaining walls with clean lines can create a more structured, contemporary landscape.
You might also incorporate decorative stone, ornamental grasses, or low-maintenance shrubs to add texture and color.
This approach can be especially appealing for homeowners who want to improve the appearance of a steep hillside without introducing multiple outdoor living structures.
When planning the design, consider how the retaining walls will affect existing trees, drainage patterns, and neighboring properties.
The goal is to create a landscape that looks natural while managing the slope appropriately.
7. Combine Retaining Walls with Other Hardscape Features
One of the best ways to make a sloped backyard feel thoughtfully designed is to coordinate your retaining walls with other hardscape materials.
For example, you might use textured concrete retaining wall blocks alongside complementary patio pavers.
Natural stone steps could connect different levels of a backyard featuring stone retaining walls.
Wall caps can also help create a finished appearance while introducing a coordinating color or texture.
If your backyard includes an outdoor kitchen or fireplace, stone veneer may provide another opportunity to repeat complementary materials.
The key is creating consistency without making everything look identical.
Choose a primary color palette and use a few complementary textures throughout the space.
This can help your backyard feel like one cohesive outdoor living environment rather than several unrelated projects.
What Are the Best Retaining Wall Materials for a Sloped Backyard?
Choosing the right material depends on the appearance you want to achieve and the structural requirements of your project.
Concrete Retaining Wall Blocks
Concrete retaining wall blocks are a popular choice because they’re available in a variety of colors, textures, and sizes.
Engineered segmental retaining wall systems can be designed for different applications, including certain taller or reinforced walls.
They can also complement nearby concrete pavers, steps, and other hardscape features.
Natural Stone
Natural stone can create a timeless, organic appearance that works beautifully in sloped landscapes.
Depending on the design, appropriately selected natural stone may be used for garden terraces or larger engineered retaining structures.
Stone type, wall geometry, drainage, and construction methods all affect performance.
Poured Concrete
Poured concrete may be appropriate for certain retaining applications, particularly where a rigid engineered structure is required.
It can also create a clean, contemporary appearance.
However, poured concrete walls require proper reinforcement, foundation design, and drainage.
The best material isn’t necessarily the most expensive or the most visually appealing. It’s the one that’s appropriate for the site conditions and intended application.
How to Plan a Retaining Wall Project on a Sloped Property
Before selecting wall blocks or choosing a design, it’s important to understand your property’s existing conditions.
Evaluate the Slope
Start by considering how steep the yard is and how much elevation change you’re trying to manage.
A gently sloped backyard may require a different approach than a steep hillside.
A professional site evaluation or survey can help establish elevations, property boundaries, and other important design information.
Think About Drainage
Water management is one of the most important parts of retaining wall design.
When water accumulates behind a retaining wall, it can create additional pressure against the structure.
Depending on the wall system, proper drainage may involve specified aggregate, drainage pipes, surface grading, and other measures.
Water should also be managed so that runoff doesn’t create problems elsewhere on your property or on neighboring land.
Consider Soil Conditions
Soil type and stability can influence the wall’s design.
Different soils have different drainage and load-bearing characteristics.
For challenging sites, a qualified professional may need to evaluate the soil before determining the appropriate wall system.
Plan for Additional Loads
If your retaining wall will support a patio, driveway, outdoor kitchen, or other feature, those loads need to be considered.
Nearby slopes, buildings, fences, and other structures may also affect the wall.
This is particularly important for taller walls or walls located near property boundaries.
Check Local Requirements
Before construction begins, check applicable building, zoning, and permit requirements.
Depending on the wall’s height, location, and structural conditions, engineering and permits may be necessary.
A qualified retaining wall contractor can help you understand the planning and installation process.
How Much Does It Cost to Add Retaining Walls to a Sloped Backyard?
The cost of a retaining wall project can vary significantly depending on the property and design.
A small garden terrace will generally involve different construction requirements than a large retaining wall supporting an elevated patio.
Some of the biggest cost factors include the wall’s height and length, material selection, excavation, soil conditions, drainage requirements, reinforcement, and site accessibility.
For example, a backyard with limited equipment access may require additional labor.
A wall supporting a driveway or other significant load may require more extensive engineering and construction.
If you’re planning multiple terraces, the overall layout and interaction between walls can also influence the budget.
Rather than focusing only on the price of the visible wall blocks, consider the complete installed cost.
Proper drainage, foundation preparation, and structural design are areas where cutting corners can lead to expensive problems later.
What Should New Jersey Homeowners Consider?
For homeowners in Northern New Jersey, retaining wall design needs to account for changing seasonal conditions.
Heavy rain, snow, freezing temperatures, and repeated freeze-thaw cycles can affect the soil and materials surrounding a retaining wall.
Choosing wall products suitable for exterior use in the local climate is important.
However, even durable materials need proper installation.
Drainage, foundation preparation, and soil conditions all play an essential role in long-term performance.
For properties with steep slopes, significant elevation changes, or existing drainage problems, professional evaluation is particularly important.
Transform Your Sloped Backyard with Braen Supply
A sloped backyard doesn’t have to be a limitation.
With the right retaining wall design, you can create beautiful garden terraces, functional patio areas, inviting walkways, and outdoor living spaces that make the most of your property.
Whether you prefer the clean lines of concrete retaining wall blocks or the timeless character of natural stone, the right materials can help bring your vision to life.
At Braen Supply, we offer a selection of retaining wall blocks, natural stone, wall caps, aggregates, pavers, and other hardscape materials to help homeowners create beautiful outdoor spaces.
Visit one of our showrooms to explore colors, textures, and material options in person. Our team can help you compare products and find materials that complement your backyard design.
Frequently Asked Questions About Retaining Walls for Sloped Backyards
1. Can retaining walls make a sloped backyard more usable?
Yes. Properly designed retaining walls can help create level areas for patios, gardens, walkways, and other outdoor living features. They can also divide a steep slope into smaller terraces, making the landscape easier to organize and enjoy.
2. What is the best retaining wall for a steep slope?
The best retaining wall depends on the slope, soil conditions, drainage, wall height, and any additional loads. Engineered segmental retaining wall systems, reinforced concrete, and certain natural stone structures may be appropriate. Steep or complex slopes should be evaluated by a qualified professional.
3. Are terraced retaining walls better than one tall wall?
Terraced retaining walls can create attractive, usable landscape levels and may be preferable for certain properties. However, they aren’t automatically simpler or more structurally stable than one tall wall. Their spacing, height, drainage, and interaction must be considered during design.
4. Do retaining walls help prevent soil erosion?
Properly designed retaining walls can help stabilize retained soil and manage changes in elevation. However, they don’t eliminate the need for appropriate drainage, surface grading, and erosion-control measures. The complete landscape design should address how water moves across the property.
5. Can I build a patio on a slope using retaining walls?
Yes, a properly engineered retaining wall system may allow you to create a level patio area on a sloped property. The wall must be designed to account for soil pressure, patio loads, drainage, and site conditions. Professional planning is recommended, particularly for elevated patios or significant slopes.