An outdoor kitchen can make your backyard one of the most enjoyable places to spend time. Whether you’re grilling dinner on a weeknight, hosting a summer barbecue, or gathering with family on a beautiful afternoon, having a dedicated outdoor cooking space can make entertaining easier and more enjoyable.
But before you start choosing appliances, countertops, or stone veneer, there’s one important decision to make: What outdoor kitchen layout works best for your backyard?
Not every outdoor kitchen needs to be large or elaborate. Some homeowners have room for a complete cooking and entertaining area, while others are working with a small patio or a narrow backyard.
The good news is that a well-designed outdoor kitchen can work in a variety of spaces.
From simple grilling stations to spacious U-shaped kitchens, here are six outdoor kitchen layout ideas to help you make the most of your backyard.
1. Straight-Line Outdoor Kitchen: Simple and Space-Saving
If you’re working with a small patio or want to keep your outdoor kitchen design simple, a straight-line layout is a great place to start.
Also known as a single-wall outdoor kitchen, this design arranges the cooking equipment, countertops, and storage along one continuous counter.
A typical straight-line outdoor kitchen might include a built-in grill, preparation space, and storage cabinets.
Depending on the available room, you could also incorporate a small outdoor refrigerator or additional cooking appliance.
One of the biggest advantages of this layout is that it doesn’t require a large footprint.
Because everything is arranged in one line, the kitchen can fit along the edge of a patio while leaving the remaining space available for dining furniture or lounge seating.
A straight-line kitchen can also be a beautiful design feature.
For example, an outdoor kitchen island finished with natural stone veneer can complement a paver patio while creating a more permanent, custom appearance.
For a modern backyard, consider clean-lined stone veneer and large-format patio pavers in neutral tones.
For a more traditional design, textured stone veneer and warm-colored pavers can create a welcoming atmosphere.
Best for: Small patios, narrow backyards, and homeowners who want a functional outdoor cooking area without a complicated layout.
Design tip: Include usable countertop space on both sides of the grill where possible. Even a simple kitchen benefits from dedicated areas for food preparation and serving.
2. L-Shaped Outdoor Kitchen: A Balance of Cooking and Entertaining
An L-shaped outdoor kitchen is one of the most versatile layouts for residential backyards.
As the name suggests, this design uses two connected counter sections arranged in an L shape.
This creates separate areas for cooking, preparation, and serving without requiring a fully enclosed kitchen.
For example, you might position the grill along one side of the kitchen and use the other side for countertop space, storage, or a small refrigerator.
One of the biggest benefits of an L-shaped layout is its ability to define the cooking area while maintaining an open connection to the rest of the patio.
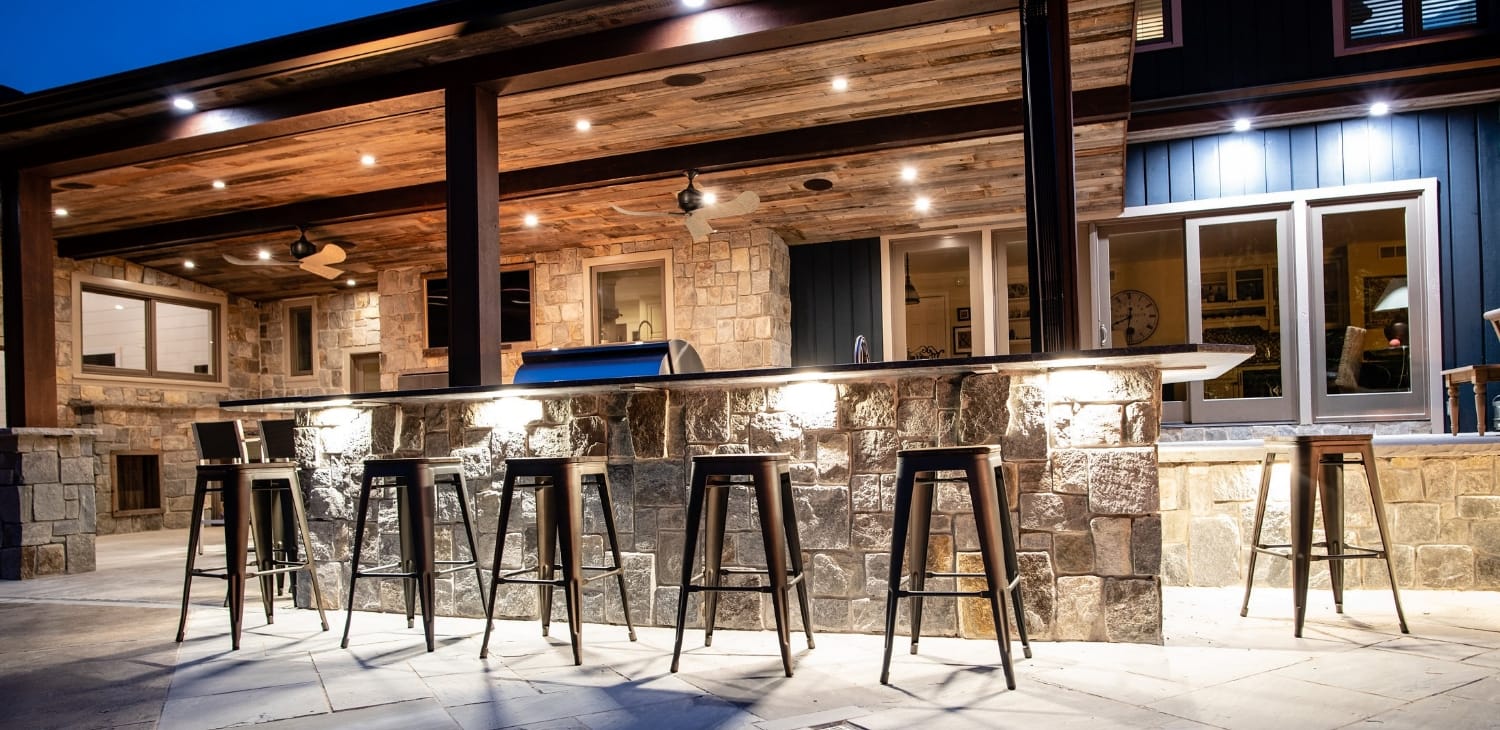
It can also create opportunities for bar seating.
If the design includes an appropriately sized counter overhang and sufficient clearance from cooking equipment, guests may be able to sit along one side while food is being prepared.
This makes an L-shaped outdoor kitchen especially appealing for homeowners who enjoy entertaining.
From a design perspective, the two connected counter sections also provide an opportunity to incorporate attractive finishes.
Natural or manufactured stone veneer can give the kitchen a cohesive appearance, while coordinating patio pavers help connect it to the surrounding outdoor living space.
Best for: Medium-sized patios, family entertaining, and homeowners who want more counter space without building an oversized kitchen.
Design tip: Position the cooking equipment so guests can gather nearby without interfering with the person preparing food.
3. U-Shaped Outdoor Kitchen: Ideal for Larger Backyards
If you have plenty of outdoor space and love hosting gatherings, a U-shaped outdoor kitchen may be worth considering.
This layout features three connected counter sections, creating a dedicated cooking area with generous workspace.
A U-shaped kitchen can accommodate several features, including a grill, sink, refrigerator, storage cabinets, and additional cooking appliances.
The design also makes it easier to organize different activities.
One section might be dedicated to cooking, another to food preparation, and a third to serving.
Because the counters surround the primary cooking area, homeowners can often move between these zones without walking across the entire patio.
However, U-shaped kitchens require careful planning.
The space between opposing counters needs to be wide enough for comfortable movement, appliance access, and safe circulation.
It’s also important to avoid creating a layout that feels too enclosed or separates the person cooking from the rest of the gathering.
For larger outdoor living projects, a U-shaped kitchen can become a beautiful architectural feature.
Stone veneer finishes, natural stone countertops, and coordinating paver patios can help the kitchen feel like a permanent extension of the home.
Best for: Large patios, frequent entertaining, and homeowners who want a fully equipped outdoor cooking space.
Design tip: Consider how guests will approach the kitchen. Keeping the primary cooking zone separate from gathering areas can help reduce congestion during parties.
4. Outdoor Kitchen Island: A Social Gathering Space
If you want your outdoor kitchen to feel like the center of the party, consider an island-style layout.
An outdoor kitchen island creates a freestanding cooking or serving station that can be approached from multiple sides.
Depending on its size and configuration, the island might include a built-in grill, preparation counter, storage, or seating.
This layout can be particularly appealing for homeowners who enjoy socializing while cooking.
Rather than positioning the kitchen against a wall, an island can create a more open arrangement that connects naturally to the surrounding patio.
For example, a rectangular kitchen island finished with stone veneer can become a focal point on a large paver patio.
You might surround it with outdoor dining furniture, lounge seating, and complementary landscaping.
An island can also work in smaller outdoor spaces if the design is appropriately scaled.
However, you’ll need to account for circulation around the entire structure.
Freestanding islands also require careful planning for utility connections, ventilation, and safe separation between cooking equipment and guest seating.
Best for: Open patios, social entertaining, and homeowners who want their outdoor kitchen to serve as a central gathering feature.
Design tip: Use a contrasting countertop or coordinating stone veneer to make the island stand out while maintaining a connection to the surrounding hardscape materials.
5. Galley-Style Outdoor Kitchen: A Smart Choice for Narrow Spaces
Not every backyard has a wide, open patio.
If your outdoor space is long and narrow, a galley-style kitchen may help you use the available area efficiently.
This layout features two parallel counter sections with a walkway between them.
One side might include the grill and preparation area, while the opposite side provides storage, serving space, or additional appliances.
A galley kitchen can be particularly useful when the outdoor living area is positioned between two landscape features or along a narrow terrace.
The parallel counters create a dedicated workspace without requiring a large square footprint.
However, circulation is especially important in this type of layout.
The walkway between counters must accommodate comfortable movement, appliance doors, and safe access to cooking equipment.
If the space is too narrow, a straight-line kitchen may be the more practical option.
Material selection can also influence how spacious the area feels.
Lighter-colored patio pavers, streamlined countertop edges, and a simple stone veneer palette can help create a more open appearance.
Best for: Long patios, narrow terraces, and backyards with limited width but sufficient length.
Design tip: Keep one side of the kitchen dedicated to cooking and use the opposite side for preparation or serving. This can help organize the workspace and reduce unnecessary movement.
6. Outdoor Kitchen with a Separate Dining Area: Perfect for Entertaining
Sometimes the best outdoor kitchen layout isn’t defined by the shape of the counters.
Instead, it’s about how the cooking area connects to the rest of the backyard.
For homeowners who love entertaining, creating distinct cooking and dining zones can make the entire outdoor space more functional.
For example, you might design a straight-line or L-shaped kitchen along one side of the patio and position a dining table nearby.
This keeps food preparation and dining connected without requiring guests to gather directly around hot cooking equipment.
In a larger backyard, you could also create a separate dining terrace connected to the kitchen by a short walkway.
Coordinating patio pavers can help visually connect the two spaces.
You might use the same paver collection throughout the patio while introducing a contrasting border or laying pattern to distinguish the dining area.
Stone veneer can also create continuity between the kitchen structure, nearby seating walls, and other outdoor features.
This approach allows the outdoor kitchen to feel like part of a larger outdoor living environment rather than a standalone cooking station.
Best for: Backyards of various sizes, homeowners who frequently entertain, and families who want dedicated spaces for cooking and dining.
Design tip: Keep the path between the kitchen and dining area direct and easy to navigate, especially when carrying food or serving guests.
Outdoor Kitchen Layout Comparison: Which One Is Right for You?
| Layout | Ideal Backyard Size | Main Advantage |
|---|---|---|
| Straight-line | Small to medium | Compact and efficient |
| L-shaped | Medium to large | Balances cooking and entertaining |
| U-shaped | Large | Generous counter and storage space |
| Island | Medium to large | Open, social arrangement |
| Galley | Narrow or elongated | Makes use of limited width |
| Kitchen with separate dining | Various sizes | Creates distinct activity zones |
Keep in mind that these are general guidelines. The best layout depends on your patio dimensions, appliance requirements, and how you plan to use the space.
How to Choose the Best Outdoor Kitchen Layout for Your Backyard
Before settling on a design, consider a few important factors.
Think About How You’ll Use the Kitchen
Do you primarily want a place to grill dinner, or are you planning to host large gatherings?
If your outdoor cooking needs are simple, a straight-line kitchen may be enough.
If you enjoy entertaining and preparing more elaborate meals, an L-shaped or U-shaped layout might provide the workspace you need.
Consider Your Available Patio Space
Measure your outdoor area before selecting appliances or finalizing the kitchen design.
You’ll need to account for countertop depth, appliance clearances, seating, and circulation.
A layout that looks spacious in a photograph may not work the same way on a smaller residential patio.
Plan Around Utilities and Safety Requirements
Outdoor kitchens often require gas, electrical, or plumbing connections.
These should be planned early to avoid complications during installation.
Cooking appliances also require appropriate clearances, ventilation, and access for maintenance.
If you’re incorporating a pergola, pavilion, or other overhead structure, verify that the selected appliances are approved for that type of installation.
Coordinate Your Outdoor Kitchen with Your Home
Your outdoor kitchen should complement the surrounding architecture and landscape.
Stone veneer, patio pavers, countertops, and other hardscape materials can help create a cohesive appearance.
For example, a modern home may benefit from a kitchen featuring linear stone veneer and large-format pavers.
A traditional home might look beautiful with textured natural stone and warm-toned paving stones.
You don’t need to match every material exactly, but choosing complementary colors and textures can make the design feel more intentional.
What Are the Best Materials for an Outdoor Kitchen?
Once you’ve selected the layout, it’s time to think about materials.
The right combination can help your outdoor kitchen look beautiful while supporting long-term performance.
Natural stone veneer offers authentic texture and color variation, making it a popular choice for traditional and rustic outdoor kitchens.
Manufactured stone veneer is available in a wide range of profiles and colors, including styles that complement contemporary architecture.
Both veneer types require appropriate exterior-rated installation systems and must be kept outside areas of direct flame or excessive heat unless specifically approved for that application.
Concrete pavers are another versatile option for surrounding patios and walkways. They come in different sizes, textures, and colors, allowing homeowners to coordinate the kitchen with the rest of the outdoor living area.
Natural stone and other exterior-rated countertop materials can provide attractive preparation surfaces, although the best choice depends on weather exposure, maintenance preferences, and product specifications.
For homeowners in Northern New Jersey, selecting materials suitable for moisture, temperature changes, and freeze-thaw conditions is particularly important.
Proper installation, drainage, and manufacturer-recommended maintenance can also contribute to long-term performance.
Bring Your Outdoor Kitchen Design to Life with Braen Supply
The best outdoor kitchen isn’t necessarily the largest or most elaborate.
It’s the one that fits your backyard, supports the way you like to entertain, and feels like a natural extension of your home.
Whether you’re planning a compact straight-line grilling station, an L-shaped kitchen with bar seating, or a spacious outdoor cooking and dining area, thoughtful design can make all the difference.
At Braen Supply, we offer a variety of natural and manufactured stone veneer, patio pavers, and other hardscape materials to help homeowners create beautiful outdoor living spaces.
Our team can help you compare colors, textures, and material options to find products that complement your outdoor kitchen design.
Frequently Asked Questions About Outdoor Kitchen Layouts
1. What is the best outdoor kitchen layout for a small backyard?
A straight-line outdoor kitchen is often a practical choice for smaller backyards because it keeps the cooking equipment, countertops, and storage along one counter. A compact L-shaped kitchen may also work if the patio has enough room for circulation and appliance clearances.
2. How much space do you need for an outdoor kitchen?
The amount of space depends on the kitchen layout, appliances, countertop dimensions, and surrounding furniture. A simple grilling station requires less room than a U-shaped kitchen with multiple appliances. It’s important to account for safe circulation, appliance access, and comfortable preparation space rather than focusing only on the kitchen’s footprint.
3. Is an L-shaped or U-shaped outdoor kitchen better?
An L-shaped kitchen is often a good choice for homeowners who want a balance of counter space and open patio space. A U-shaped kitchen generally offers more preparation and storage areas but requires a larger footprint. The better option depends on your available space and how frequently you plan to cook and entertain outdoors.
4. Can you build an outdoor kitchen on a paver patio?
Yes, outdoor kitchens can be incorporated into paver patio designs, but the structure may require a dedicated foundation or other support depending on its weight and construction. The patio and kitchen should be planned together to ensure appropriate drainage, stability, and utility access. A qualified contractor can help determine the proper installation approach.
5. Should an outdoor kitchen be close to the house?
Placing an outdoor kitchen near the house can make carrying food, accessing utilities, and entertaining more convenient. However, the location must also provide appropriate appliance clearances, ventilation, and separation from combustible materials. The best placement balances convenience with the home’s layout and applicable safety requirements.